20804 Snow Bunting Ln, Pflugerville, TX 78660
- $3,250
- 5
- BD
- 3
- BA
- 3,127
- SqFt




- List Price
- $3,250
- Status
- ACTIVE
- MLS#
- 9554907
- Days on Market
- 14
- Bedrooms
- 5
- Bathrooms
- 3
- Living Area
- 3,127
- Lot Size
- 7,318
- Area
- Hutto/Taylor/Coupland, Pflugerville
Property Description
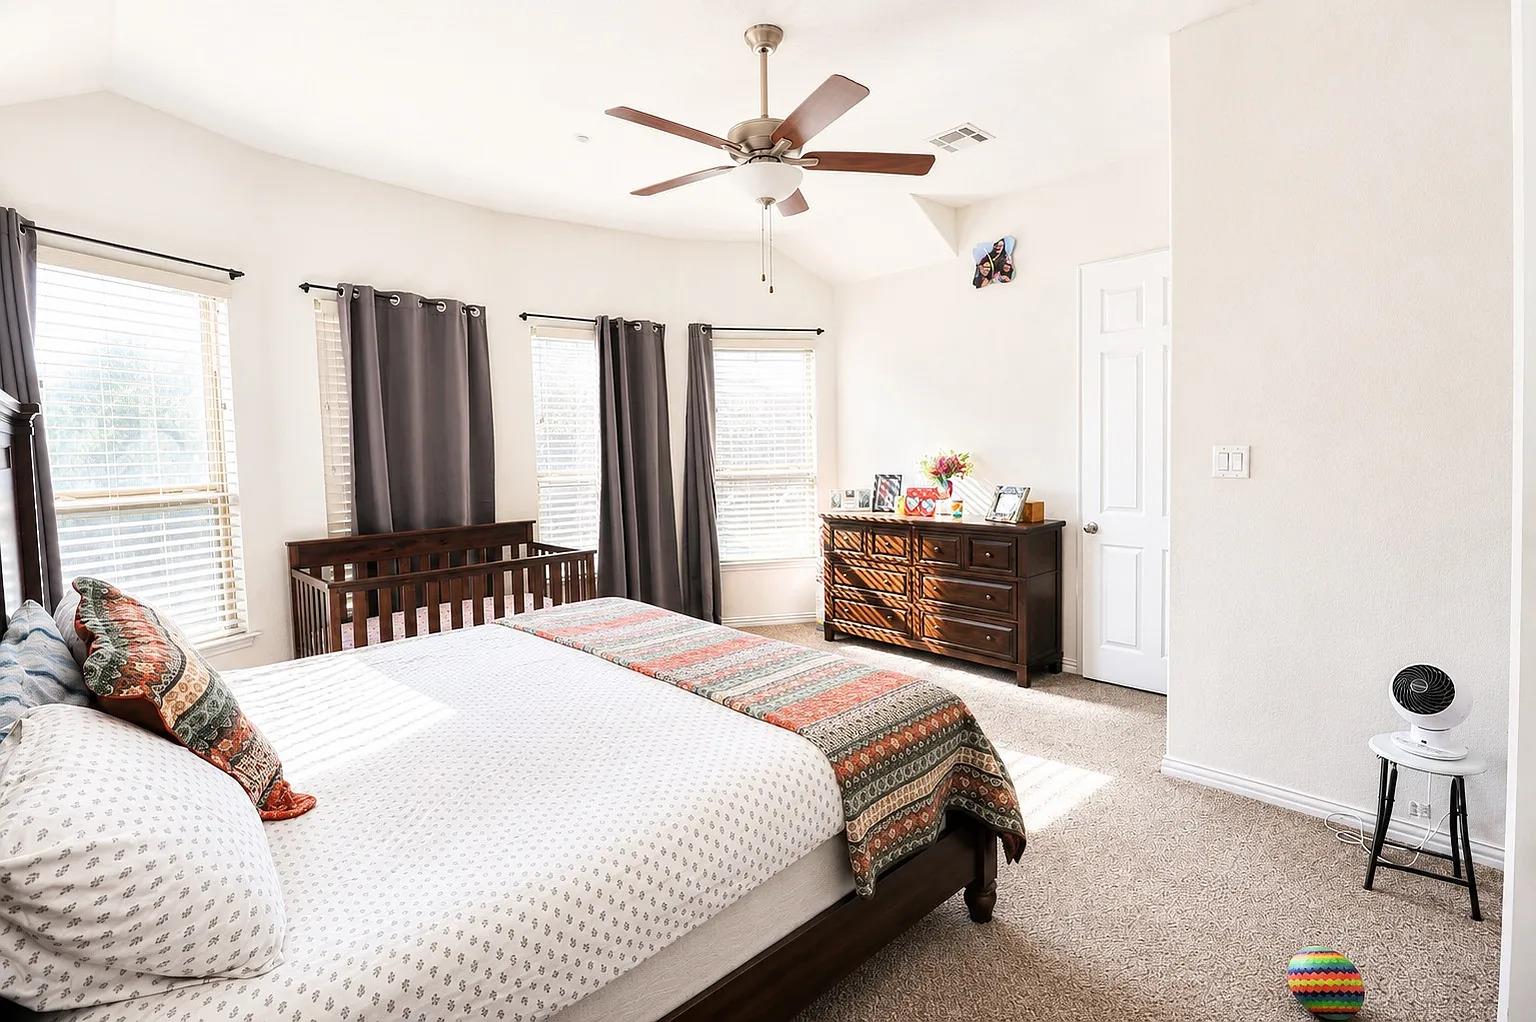
Beautifully maintained two-story home with attractive stone and brick elevation, mature landscaping, a tiled front porch with a custom flower bed, and inviting covered entry. The grand foyer features soaring ceilings, rich wood flooring, and an impressive staircase. The open-concept living area offers vaulted ceilings, expansive windows, and abundant natural light, flowing seamlessly into the kitchen with a large granite island, stainless steel appliances, abundant cabinetry, generous counter space, and a separate breakfast area. The functional floor plan includes a first-floor primary suite with a vaulted ceiling and en-suite bath featuring dual vanities, a corner soaking tub, separate glass-enclosed shower, and ample storage. Also on the main level are a secondary guest bedroom, full guest bath, private study/home office, and formal dining room. Upstairs offers three additional bedrooms and a full bathroom with dual-entry doors. Enjoy the upgraded tiled back patio overlooking a fully fenced backyard with a lush lawn, mature trees, and raised landscape beds. Additional highlights include a spacious 2.5-car garage. Offering 5 bedrooms, 3 full bathrooms, a private study, formal dining, and thoughtful upgrades throughout, this home perfectly blends comfort, style, and functionality.
/u.realgeeks.media/robertjfischer/logo-detail.png)
Additional Information
- Year Built
- 2020
- Garage Spaces
- 2
- Parking Spaces
- 2
- Exterior Features
- None
- Interior Features
- Ceiling Fan(s), Granite Counters, Double Vanity, Kitchen Island, Open Floorplan
- Appliances
- Cooktop, Dishwasher, Gas Cooktop, Microwave, Oven, Refrigerator, Stainless Steel Appliance(s), Washer/Dryer
- Region
- Hutto/Taylor/Coupland, Pflugerville
- School District
- Pflugerville ISD
- Elementary School
- Rowe Lane
- High School
- Weiss
- Middle School
- Cele
- Sewer
- Public Sewer
- Stories
- 2
- Street Name
- Snow Bunting Ln
- Street Number
- 20804
- Neighborhood
- Park/Blackhawk Vii Sec 3
- Acres
- 0.17
- County
- Travis
- Floor
- Carpet, Wood
- Lot Description
- None
- Pets
- Yes
Mortgage Calculator
Listing courtesy of LASA PROPERTY MANAGEMENT LLC. Contact: (512) 740-2262
Brought to you by the Austin Board of REALTORS® All visitors are subject to ABoR Terms and Conditions of Use.