124 Polo Pony, Liberty Hill, TX 78642
- $795,000
- 3
- BD
- 3
- BA
- 2,856
- SqFt




- List Price
- $795,000
- Status
- ACTIVE
- MLS#
- 8808769
- Days on Market
- 13
- Bedrooms
- 3
- Bathrooms
- 3
- Living Area
- 2,856
- Lot Size
- 46,130
- County
- Williamson
- Area
- Burnet/Llano, Cedar Park/Leander, Georgetown, Williamson North
Property Description
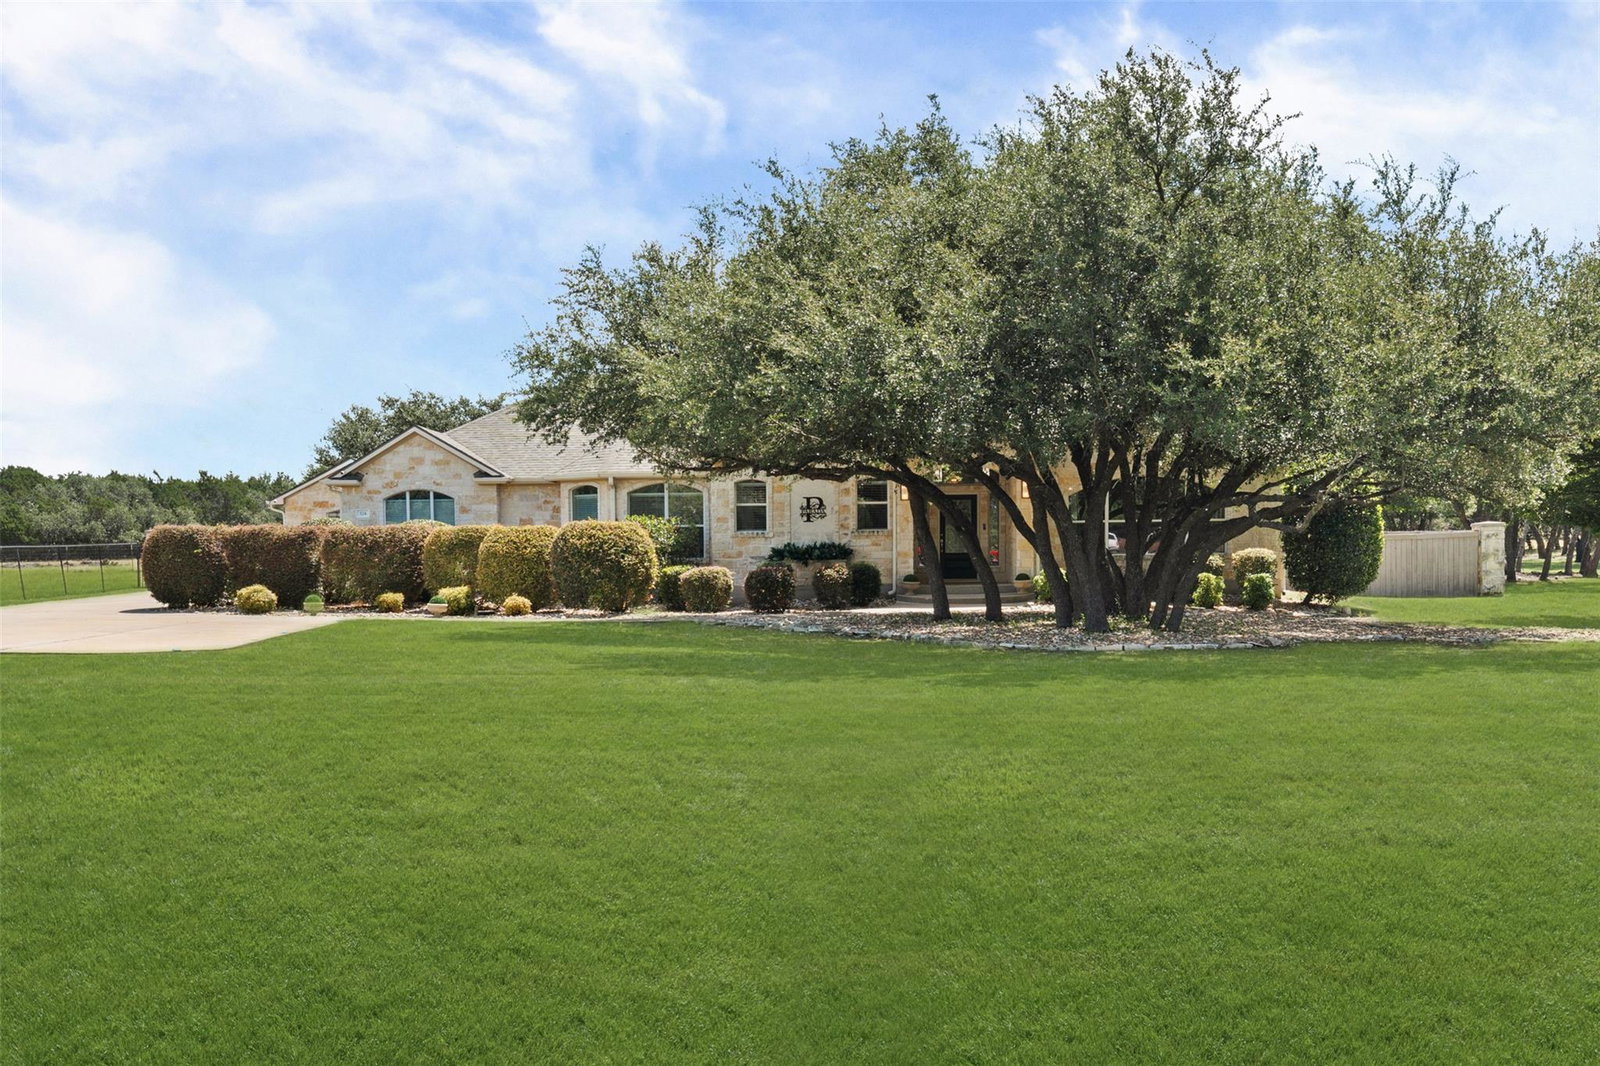
Welcome to 124 Polo Pony in the highly sought-after Sundance Estates community of Liberty Hill! Nestled beneath mature oak trees on a beautifully landscaped homesite, this exceptional single-story home offers the perfect combination of luxury, comfort, and versatility. Inside, soaring ceilings, abundant natural light, and a thoughtfully designed open-concept layout create a warm and inviting atmosphere that's perfect for both everyday living and entertaining. The spacious family room is anchored by a striking floor-to-ceiling stone fireplace and flows effortlessly into the bright, beautifully appointed kitchen featuring white cabinetry, granite countertops, stainless steel appliances, ample prep space, and an oversized breakfast bar that brings everyone together. The thoughtfully designed floor plan includes a private primary suite overlooking the backyard, complete with a spa-like bath featuring dual vanities, an oversized walk-in shower, and a spacious walk-in closet. Two secondary bedrooms are situated on their own wing, while the dedicated media room offers endless flexibility as a home theater, office, or playroom. A true bonus is the approximately 30' x 15' detached casita, complete with its own mini-split HVAC system. Whether you envision the ultimate game room, man cave, she shed, home gym, or private office, this versatile space offers endless possibilities. Step outside to your own backyard retreat, where a sparkling pool and spa, expansive covered patio, built-in outdoor kitchen, and beautifully landscaped yard create the ideal setting for entertaining or simply relaxing while enjoying peaceful Hill Country evenings. Located in desirable Sundance Estates, this home offers the privacy and space buyers are looking for while remaining just minutes from Liberty Hill conveniences. With its flexible floor plan, detached casita, resort-style backyard, and impeccable curb appeal, this is a home you'll want to experience in person.
/u.realgeeks.media/robertjfischer/logo-detail.png)
Additional Information
- Taxes
- $11,035
- Tax Year
- 2026
- HOA Name
- Sundance Estates HOA
- Year Built
- 2004
- Garage Spaces
- 3
- Parking Spaces
- 6
- Exterior Features
- Gas Grill, Gutters Full, Lighting, Outdoor Grill, Private Yard
- Interior Features
- Breakfast Bar, Built-in Features, Ceiling Fan(s), Ceiling-High, Tray Ceiling(s), Granite Counters, Crown Molding, Double Vanity, Kitchen Island, No Interior Steps, Open Floorplan, Pantry, Primary Bedroom on Main, Recessed Lighting, Walk-In Closet(s)
- Roof
- Shingle
- Appliances
- Built-In Oven(s), Convection Oven, Dishwasher, Disposal, Electric Cooktop, Exhaust Fan, Microwave, Stainless Steel Appliance(s), Electric Water Heater, Water Softener Owned
- Construction
- Masonry All Sides
- Num Fireplaces
- 1
- Region
- Burnet/Llano, Cedar Park/Leander, Georgetown, Williamson North
- School District
- Liberty Hill ISD
- Elementary School
- LariatTrails
- High School
- Liberty Hill
- Middle School
- Liberty Hill Middle
- Sewer
- Septic Tank
- Stories
- 1
- Street Name
- Polo Pony
- Street Number
- 124
- Neighborhood
- Sundance Estates
- Water
- Public
- Guest Accommodations
- Not Connected
- Acres
- 1.06
- County
- Williamson
- Floor
- Carpet, Vinyl
- Heating
- Central, Electric, Fireplace(s)
- Lot Description
- Back Yard, Landscaped, Level, Sprinkler - Automatic, Sprinklers In Rear, Sprinklers In Front, Trees-Medium (20 Ft - 40 Ft)
- Pool
- Yes
Mortgage Calculator
Listing courtesy of Magnolia Realty Round Rock. Contact: (512) 744-8322
Brought to you by the Austin Board of REALTORS® All visitors are subject to ABoR Terms and Conditions of Use.