10901 Mickelson Dr, Austin, TX 78747
- $2,395
- 4
- BD
- 3
- BA
- 2,261
- SqFt




- List Price
- $2,395
- Status
- ACTIVE
- MLS#
- 8799425
- Days on Market
- 40
- Bedrooms
- 4
- Bathrooms
- 3
- Living Area
- 2,261
- Area
- Austin - Southeast
Property Description
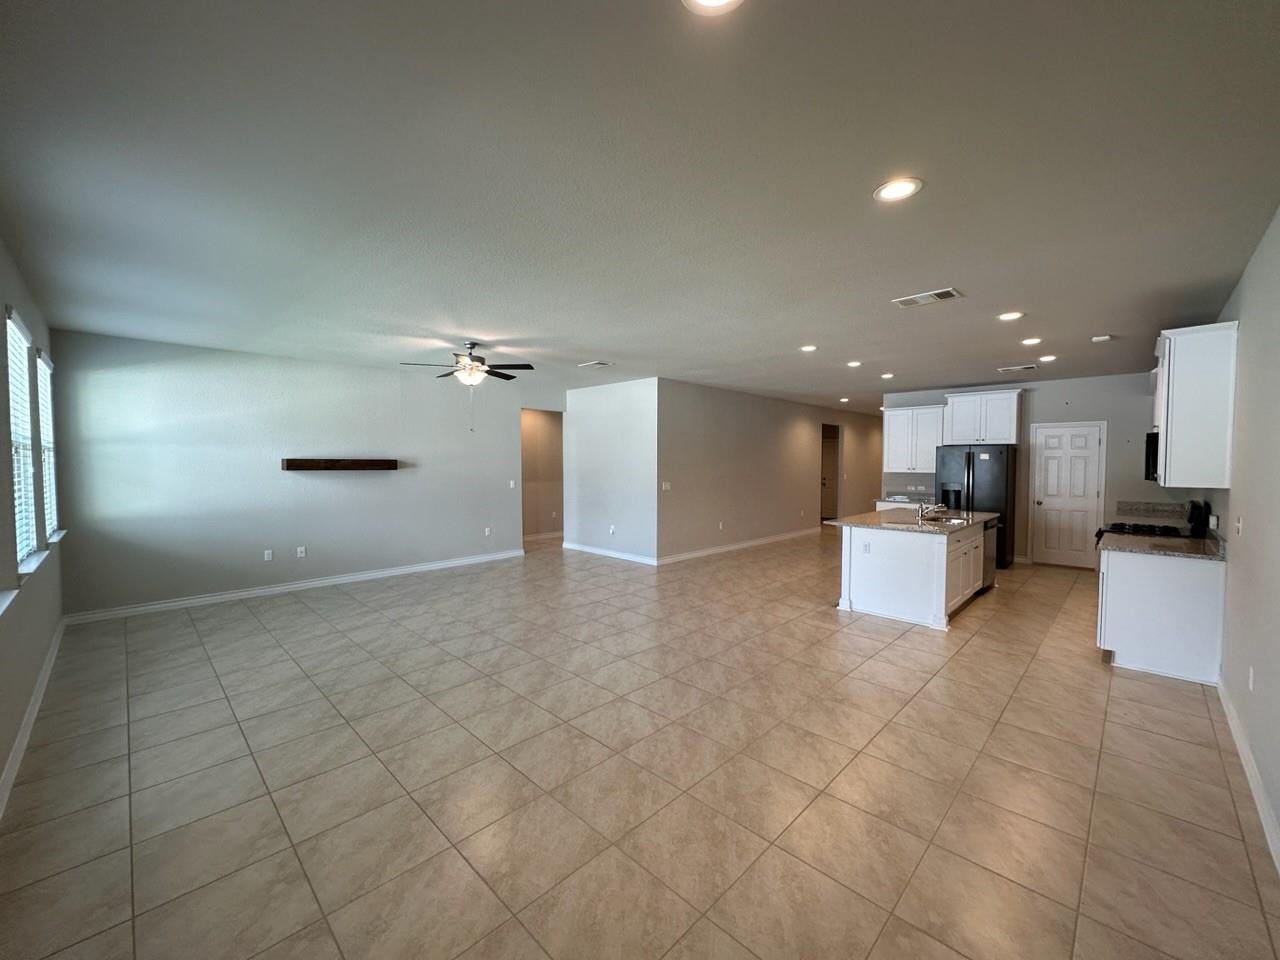
Step inside and be greeted by a thoughtfully designed open-concept floor plan, seamlessly combining the living, dining, and kitchen areas. The spacious layout creates an inviting atmosphere, perfect for entertaining friends or spending quality time with loved ones. The abundant natural light flowing through creates a warm and welcoming ambiance. The well-appointed kitchen is a chef's dream, featuring elegant granite countertops, stainless steel appliances, and a generous pantry for all your storage needs. Whether preparing a simple weeknight meal or hosting a grand dinner party, this kitchen will surely impress with its functionality and style. The master suite offers a serene retreat, boasting ample space, plush carpeting, and a private en-suite bath. The remaining three bedrooms provide flexibility for accommodating guests, creating a home office, or nurturing your hobbies. An additional upgrade for the home includes solar panels and two Tesla wall battery packs. Please Note: Renters general liability insurance of $100,000 coverage is required.
/u.realgeeks.media/robertjfischer/logo-detail.png)
Additional Information
- Year Built
- 2017
- Garage Spaces
- 2
- Parking Spaces
- 2
- Exterior Features
- No Exterior Steps, Private Yard
- Interior Features
- Breakfast Bar, Ceiling Fan(s), Kitchen Island, No Interior Steps, Open Floorplan, Primary Bedroom on Main
- Roof
- Composition
- Appliances
- Dishwasher, Gas Cooktop, Microwave, Gas Oven, Refrigerator, Washer/Dryer
- Construction
- Masonry Partial
- Region
- Austin - Southeast
- School District
- Austin ISD
- Elementary School
- Blazier
- High School
- Akins
- Middle School
- Paredes
- Sewer
- Public Sewer
- Stories
- 1
- Street Name
- Mickelson Dr
- Street Number
- 10901
- Neighborhood
- Legends Way at Onion Creek
- Water
- Public
- Guest Accommodations
- None
- County
- Travis
- Floor
- Carpet, Tile
- Heating
- Natural Gas
- Lot Description
- Corner Lot, Sprinklers In Rear, Sprinklers In Front
- Pets
- Yes
Mortgage Calculator
Listing courtesy of Rollingwood Management, Inc.. Contact: (512) 327-4451
Brought to you by the Austin Board of REALTORS® All visitors are subject to ABoR Terms and Conditions of Use.