8704 Basil Hayden Ln, Austin, TX 78744
- $449,900
- 3
- BD
- 2
- BA
- 1,874
- SqFt




- List Price
- $449,900
- Status
- ACTIVE
- MLS#
- 6676764
- Days on Market
- 129
- Bedrooms
- 3
- Bathrooms
- 2
- Living Area
- 1,874
- Lot Size
- 4,800
- County
- Travis
- Area
- Austin - Southeast
Property Description
Entryway opens into an elongated hallway lined with windows. The utility room and additional storage space are at the front of the home. The family room boasts a wall of windows. Connecting to the space is the dining area. The kitchen features an island with built-in seating, a 5-burner gas cooktop, a corner walk-in pantry, and access to the covered patio. At the rear of the home is a secluded home office which features French doors. The primary bedroom boasts a wall of windows overlooking the backyard space. Double doors lead into the primary bathroom which hosts dual vanities, a large glass enclosed shower, and a walk-in closet. Off the main living area are the two secondary bedrooms which have their own walk-in closet and a shared bathroom. The mud room is off the two-car garage.
/u.realgeeks.media/robertjfischer/logo-detail.png)
Additional Information
- Tax Year
- 2026
- HOA Name
- Cohere Life
- Year Built
- 2026
- Garage Spaces
- 2
- Parking Spaces
- 2
- Exterior Features
- Gutters Full
- Interior Features
- Coffered Ceiling(s), Ceiling-High, Kitchen Island, Open Floorplan, Pantry, Primary Bedroom on Main, Walk-In Closet(s)
- Roof
- Composition
- Appliances
- Built-In Oven(s), Cooktop, Dishwasher, Disposal, ENERGY STAR Qualified Appliances, Microwave, Self Cleaning Oven, Water Heater, Tankless Water Heater
- Construction
- Masonry All Sides, Cement Siding, Stone
- Region
- Austin - Southeast
- View
- No View
- School District
- Del Valle ISD
- Elementary School
- Newton Collins
- High School
- Del Valle
- Middle School
- Ojeda
- Sewer
- Public Sewer
- Stories
- 1
- Street Name
- Basil Hayden Ln
- Street Number
- 8704
- Neighborhood
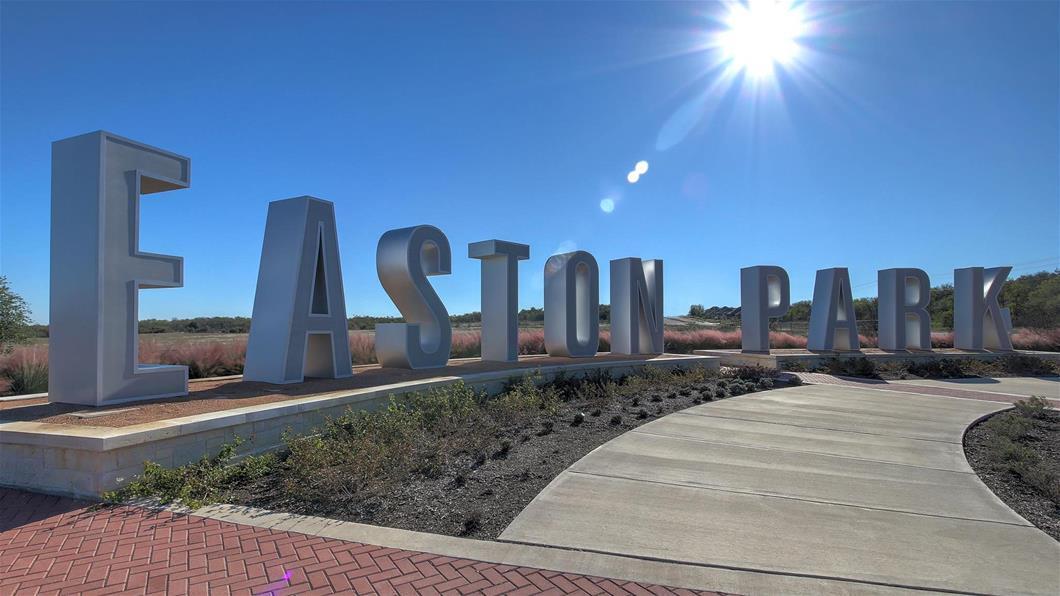
- Easton Park
- Water
- Public
- Guest Accommodations
- None
- Acres
- 0.11
- County
- Travis
- Floor
- Carpet, Tile
- Heating
- Central, Natural Gas
- Lot Description
- Sprinklers In Rear, Sprinklers In Front
Mortgage Calculator
Listing courtesy of Perry Homes Realty, LLC. Contact: (713) 948-6666
Brought to you by the Austin Board of REALTORS® All visitors are subject to ABoR Terms and Conditions of Use.