14815 Avery Ranch Blvd Unit 3301, Austin, TX 78717
- $1,850
- 2
- BD
- 2
- BA
- 1,090
- SqFt




- List Price
- $1,850
- Status
- ACTIVE
- MLS#
- 6092832
- Days on Market
- 2
- Bedrooms
- 2
- Bathrooms
- 2
- Living Area
- 1,090
- Area
- Austin - North Central, Cedar Park/Leander, Round Rock
Property Description
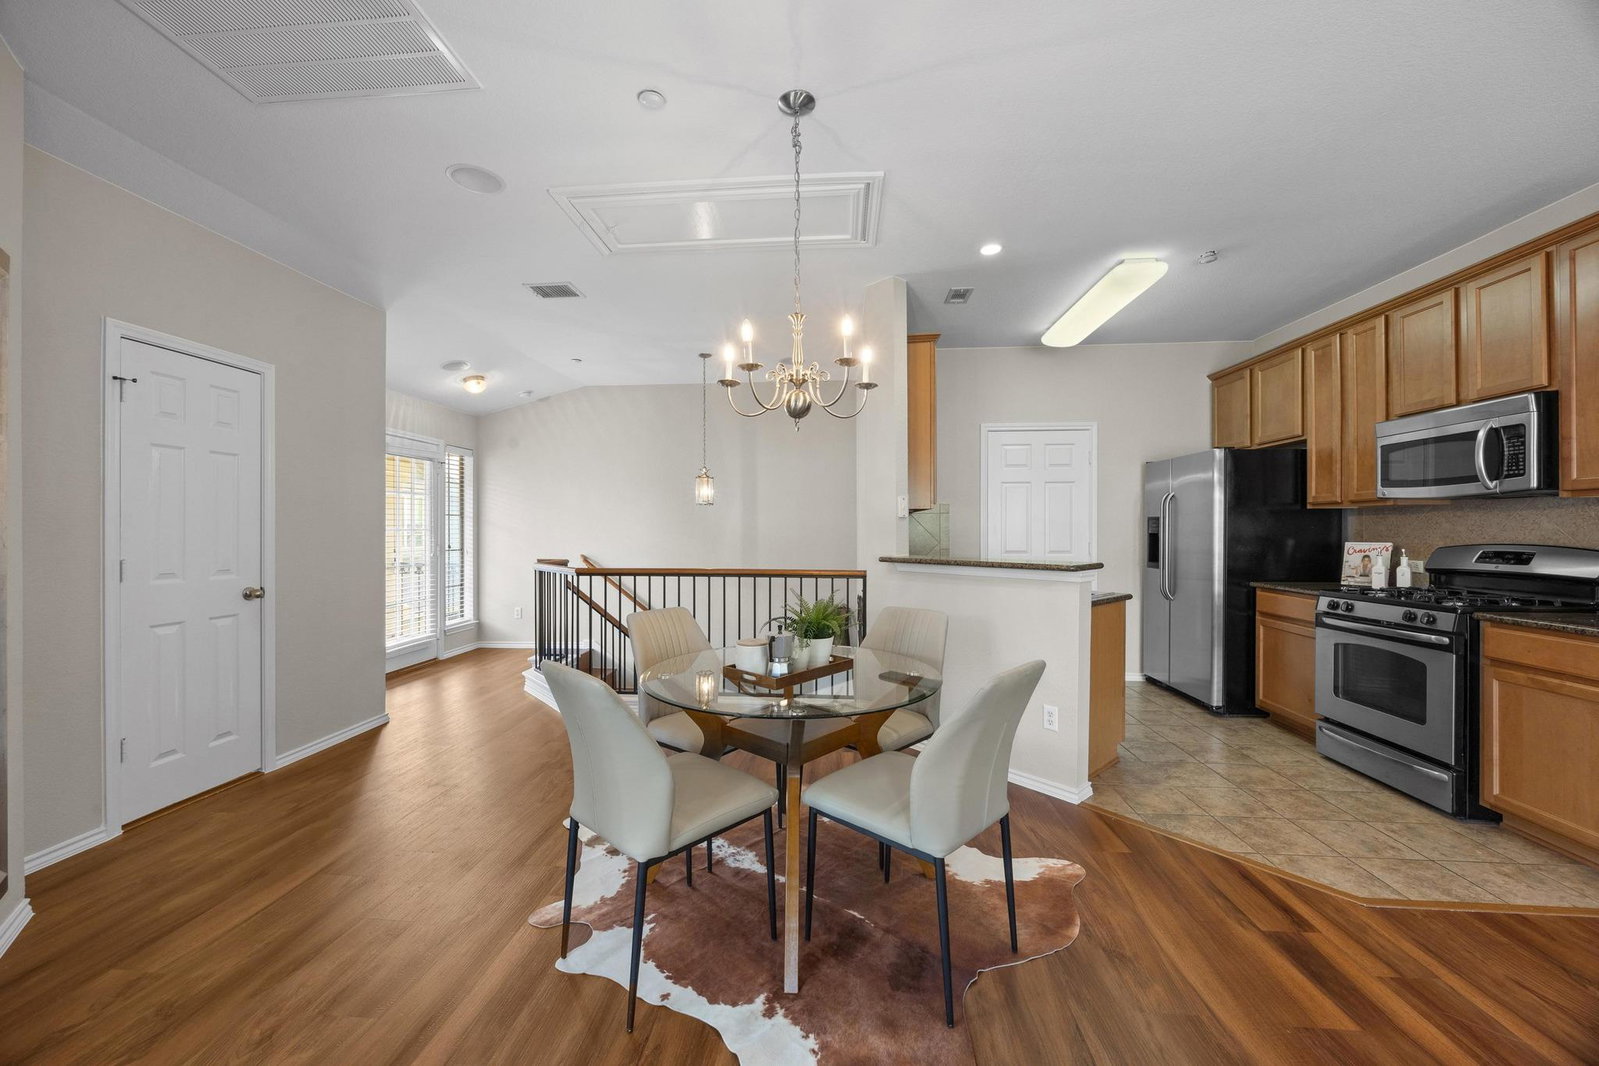
Darling 1 bedroom plus study in Avery Commons, gated Community. Condo is low maintenance, open floor plan, laminated wood flooring and tile throughout, living/ dining area open to kitchen with steps way from the study with lots of sun light and the powder bath. The kitchen has granite counter tops with a kitchen bar, all stainless appliances, pantry and utility closet. Primary bedroom and bathroom suite has a garden tub and separate shower, plus large walk-in closet, 2 balconies and an attached garage. Washer, dryer and refrigerator are all included. Great location, close to park with hike and bike trails, shopping, convenient to US183A and 45. Walking distance to Moonshine Grill, Tony C's, The League, Orange Theory and so much more!
/u.realgeeks.media/robertjfischer/logo-detail.png)
Additional Information
- Year Built
- 2007
- Garage Spaces
- 1
- Parking Spaces
- 1
- Exterior Features
- Balcony, Gas Grill, Gutters Full
- Interior Features
- Breakfast Bar, Ceiling Fan(s), Ceiling-High, Granite Counters, Crown Molding, Entrance Foyer, Interior Steps, Multiple Living Areas, Open Floorplan, Pantry, Recessed Lighting, Soaking Tub, Sound System, Walk-In Closet(s), Wired for Sound
- Roof
- Composition
- Appliances
- Dishwasher, Disposal, Dryer, Electric Cooktop, Gas Range, Microwave, Oven, Range, Free-Standing Gas Range, RNGHD, Free-Standing Refrigerator, Self Cleaning Oven, Stainless Steel Appliance(s), Washer
- Region
- Austin - North Central, Cedar Park/Leander, Round Rock
- School District
- Leander ISD
- Elementary School
- Rutledge
- High School
- Vista Ridge
- Middle School
- Artie L Henry
- Sewer
- Public Sewer
- Stories
- 1
- Street Name
- Avery Ranch Blvd
- Street Number
- 14815
- Neighborhood
- Commons At Avery Ranch Condo
- Unit
- 3301
- Water
- Public
- Guest Accommodations
- None
- County
- Williamson
- Floor
- Laminate, Wood
- Lot Description
- Landscaped, Sprinkler - Automatic, Trees-Medium (20 Ft - 40 Ft)
- Pets
- Yes
Mortgage Calculator
Listing courtesy of Team West Real Estate LLC. Contact: (512) 573-9444
Brought to you by the Austin Board of REALTORS® All visitors are subject to ABoR Terms and Conditions of Use.