104 Bastrop Dr, Georgetown, TX 78628
- $3,450
- 5
- BD
- 4
- BA
- 3,439
- SqFt




- List Price
- $3,450
- Status
- ACTIVE
- MLS#
- 5885919
- Days on Market
- 14
- Bedrooms
- 5
- Bathrooms
- 4
- Living Area
- 3,439
- Lot Size
- 8,546
- Area
- Cedar Park/Leander, Georgetown
Property Description
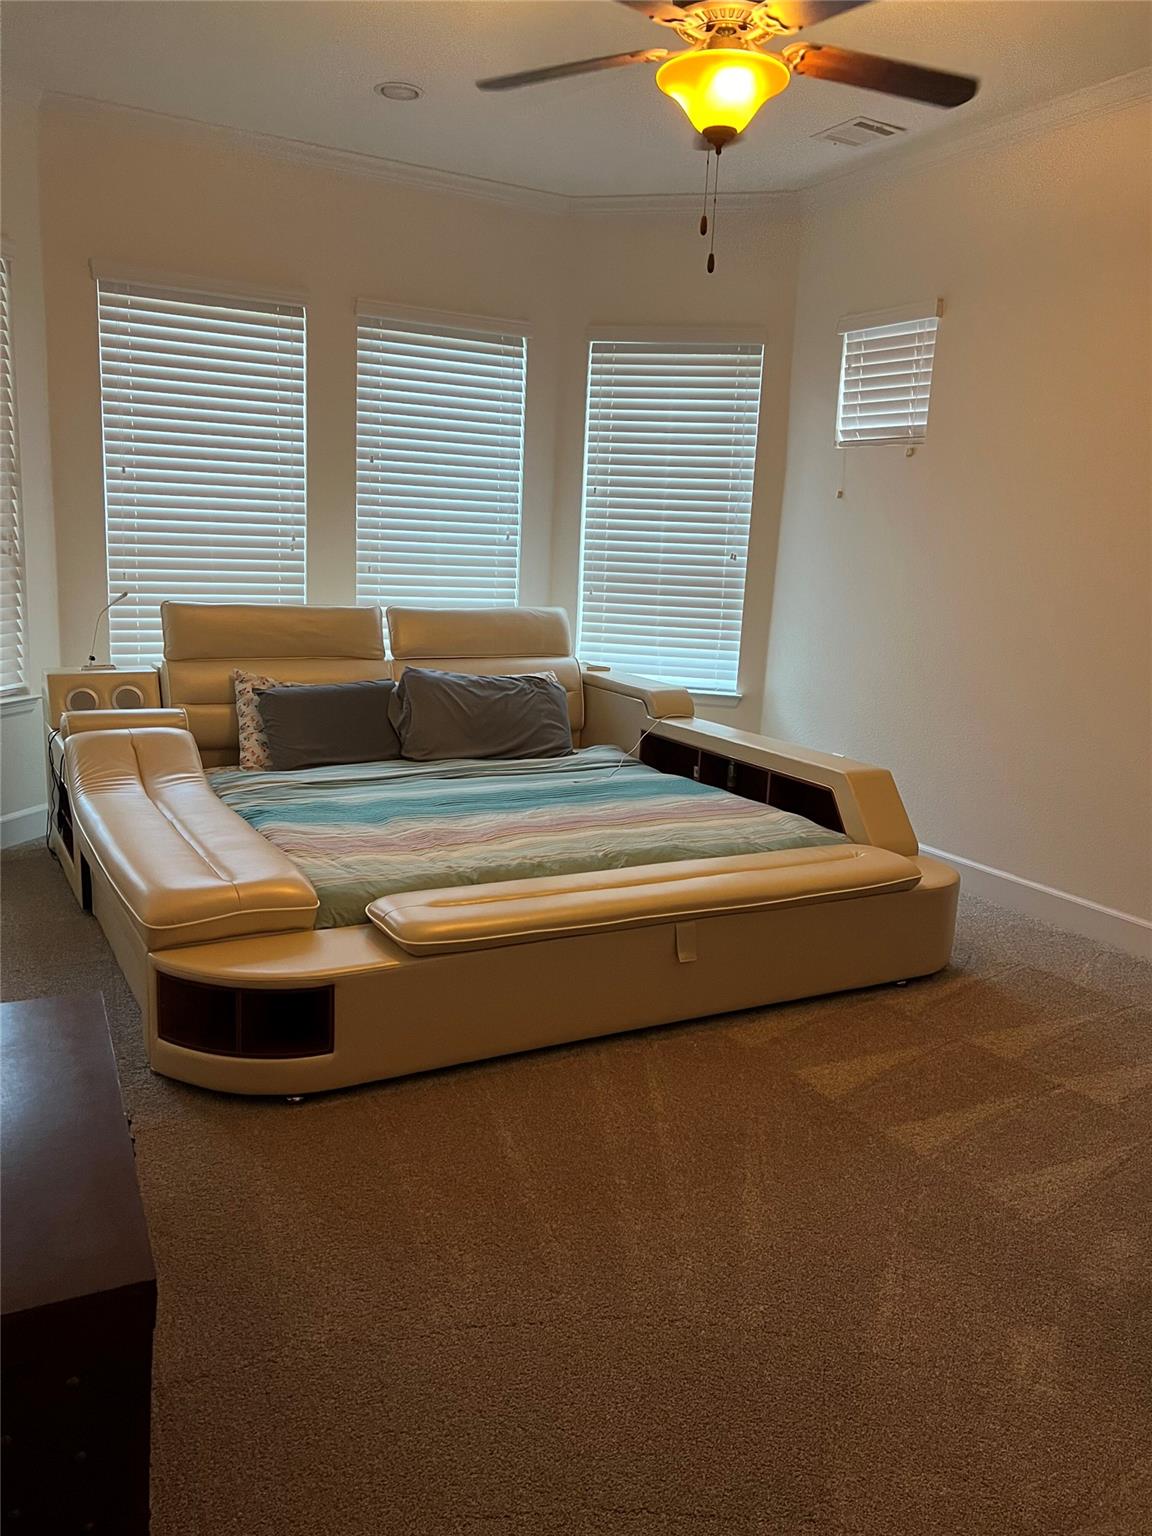
Space to spread out awaits at 104 Bastrop Dr, a five-bedroom, four-bath home offering 3,439 square feet on a 0.196-acre lot in the master-planned community of Parkside at Mayfield Ranch. A rare three-car garage provides room for vehicles, gear, and hobbies, while the thoughtful layout places two bedrooms on the main floor, including the primary suite, alongside a dedicated home office ideal for remote work. Two separate living areas give the household room to breathe, including a media room with a built-in projector setup for movie nights, plus two dining areas for everyday meals and entertaining. Step outside to a covered back patio, an extended paver patio, and a pergola-shaded sitting area overlooking the fenced backyard, giving this home multiple outdoor living zones for morning coffee, weekend grilling, or evening relaxation. The primary bath includes a soaking garden tub for a quiet retreat at the end of the day. Families will appreciate that elementary, middle, and high schools sit within three miles, connected by neighborhood trails and parks. Parkside at Mayfield Ranch residents also enjoy community pools, a splash pad, an amenity center, and greenbelt trail access to Williamson County Regional Park's 800 acres of soccer fields, hike-and-bike trails, and playscapes, all within the top-rated Leander ISD. Commuters gain quick access to Ronald Reagan Blvd and the 183 Toll, with the choice of toll or non-toll routes into Austin, Round Rock, and Cedar Park. Costco, Target, HEB, and a wide range of dining options sit minutes away, rounding out the everyday convenience this Georgetown, TX 78628 address delivers. This five-bedroom home in Parkside at Mayfield Ranch is now available for lease. Schedule a tour today to see the space, storage, and location this address brings together.
/u.realgeeks.media/robertjfischer/logo-detail.png)
Additional Information
- Year Built
- 2015
- Garage Spaces
- 3
- Parking Spaces
- 6
- Exterior Features
- Balcony, Exterior Steps, Rain Gutters, Private Yard
- Interior Features
- Breakfast Bar, Ceiling-Vaulted, Crown Molding, Ceiling-High, In-Law Floorplan, Recessed Lighting, Primary Bedroom on Main, Pantry, Walk-In Closet(s), Interior Steps, Multiple Living Areas, Multiple Dining Areas, Study/Home Office
- Roof
- Composition
- Appliances
- Convection Oven, Dishwasher, Disposal, Dryer, Gas Cooktop, Microwave, Refrigerator, Stainless Steel Appliance(s), Washer, Water Heater
- Construction
- Brick, Masonry All Sides, Stone
- Num Fireplaces
- 1
- Region
- Cedar Park/Leander, Georgetown
- School District
- Leander ISD
- Elementary School
- Parkside
- High School
- Rouse
- Middle School
- Stiles
- Sewer
- MUD
- Stories
- 2
- Street Name
- Bastrop Dr
- Street Number
- 104
- Neighborhood
- Parkside/Mayfield Ranch Sec 5B
- Water
- MUD
- Guest Accommodations
- Main Level, See Remarks
- Acres
- 0.20
- County
- Williamson
- Floor
- Carpet, Tile, Wood
- Heating
- Central
- Lot Description
- Curbs, Private, Public Maintained Road, Sprinkler - Automatic, Trees-Medium (20 Ft - 40 Ft), Trees-Moderate
- Pets
- Yes
Mortgage Calculator
Listing courtesy of Keller Williams - Lake Travis. Contact: (512) 261-1000
Brought to you by the Austin Board of REALTORS® All visitors are subject to ABoR Terms and Conditions of Use.