125 Millsaps Ct, Bastrop, TX 78602
- $348,999
- 3
- BD
- 2
- BA
- 1,812
- SqFt




- List Price
- $348,999
- Status
- ACTIVE
- MLS#
- 4707174
- Days on Market
- 574
- Bedrooms
- 3
- Bathrooms
- 2
- Living Area
- 1,812
- Lot Size
- 10,358
- County
- Bastrop
- Area
- Bastrop/Smithville, Burnet/Llano, Caldwell/Fayette
Property Description
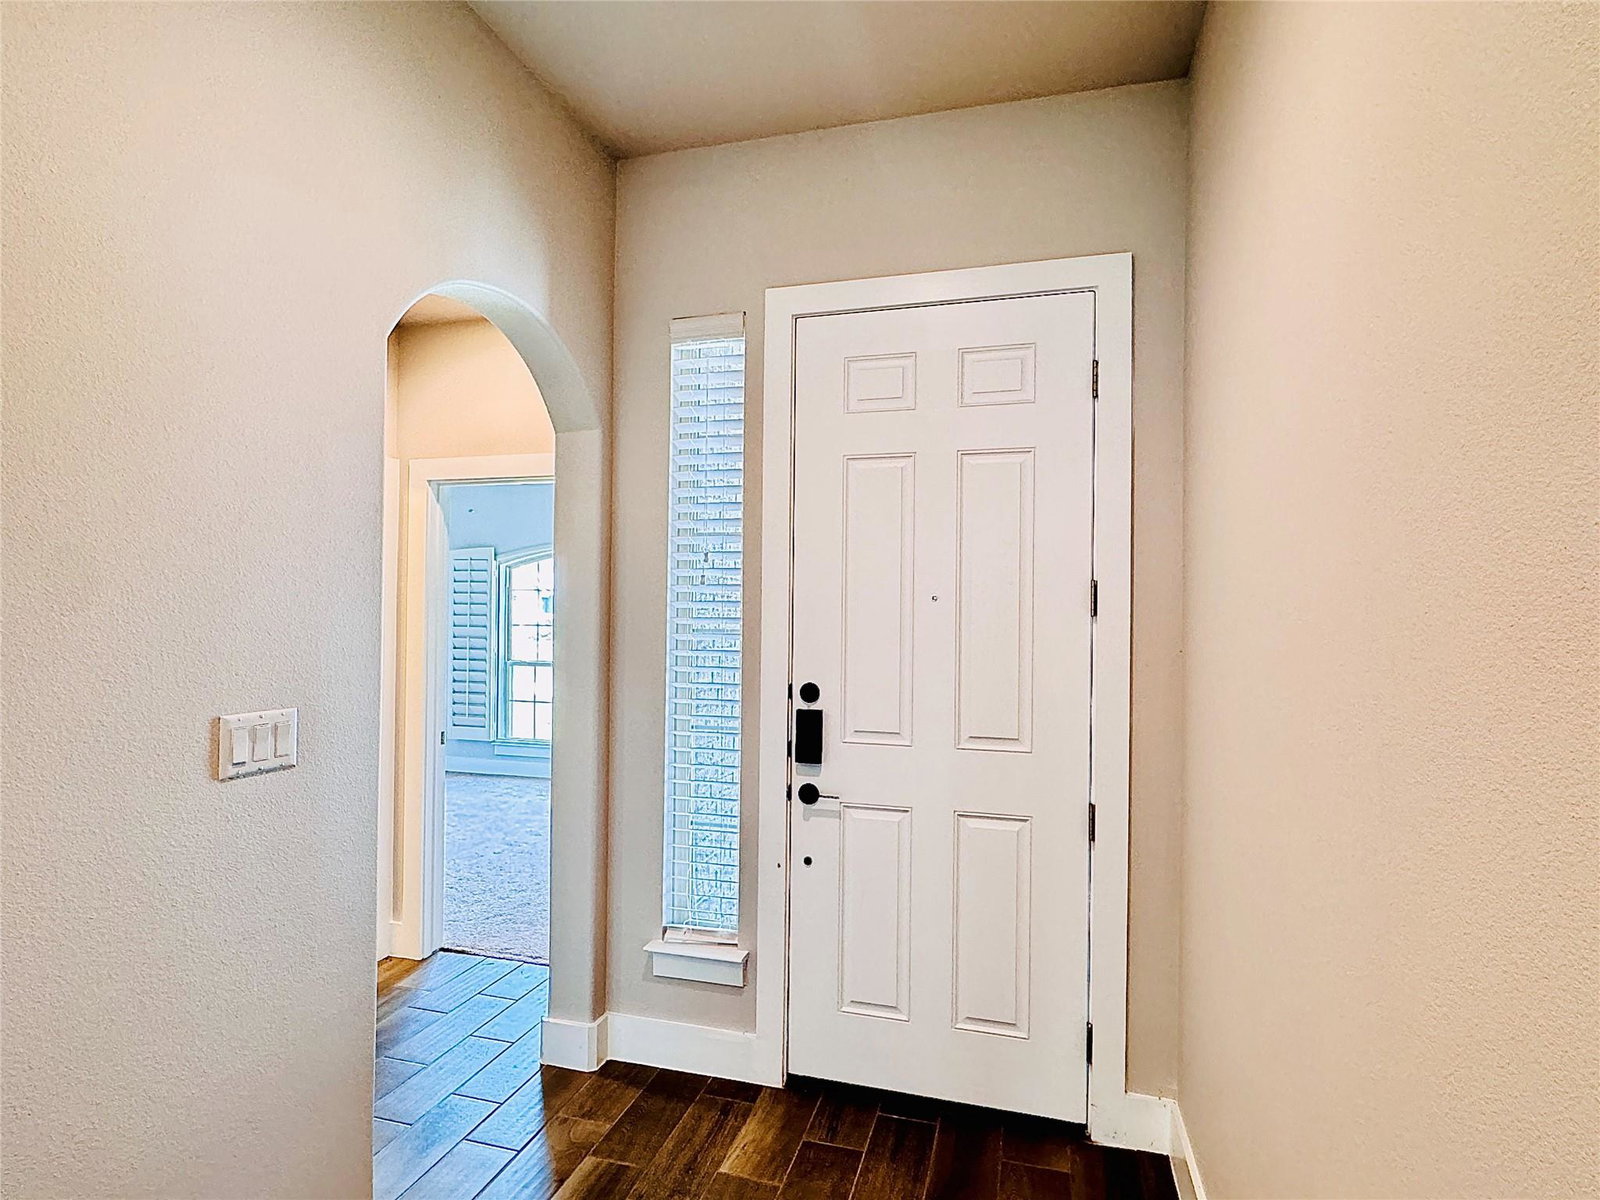
Welcome to 125 Millsaps Ct., a charming 3-bedroom, 2-bath home nestled in The Colony in Bastrop! Built in 2020, this inviting residence sits on a generous 0.23-acre lot in a peaceful cul-de-sac with no backyard neighbors, offering both privacy and tranquility. Inside, you'll find modern touches and an open-concept layout designed for effortless living. Whether you’re enjoying quiet evenings on the patio or entertaining in your spacious backyard, this home offers a perfect blend of comfort and convenience. Don’t miss this opportunity to own a modern retreat in one of Bastrop’s most desirable communities!
/u.realgeeks.media/robertjfischer/logo-detail.png)
Additional Information
- Tax Year
- 2023
- HOA Name
- The Colony
- Year Built
- 2020
- Garage Spaces
- 2
- Parking Spaces
- 2
- Exterior Features
- Private Yard
- Interior Features
- Ceiling Fan(s), Granite Counters, Eat-in Kitchen, Kitchen Island, Open Floorplan, Primary Bedroom on Main, Recessed Lighting, Walk-In Closet(s)
- Roof
- Composition
- Appliances
- Dishwasher, Disposal, ENERGY STAR Qualified Appliances, Exhaust Fan, Microwave, Gas Oven, Free-Standing Gas Range, Stainless Steel Appliance(s)
- Construction
- Masonry All Sides
- Region
- Bastrop/Smithville, Burnet/Llano, Caldwell/Fayette
- School District
- Bastrop ISD
- Elementary School
- Colony Oaks
- High School
- Cedar Creek
- Middle School
- Cedar Creek
- Sewer
- MUD
- Stories
- 1
- Street Name
- Millsaps Ct
- Street Number
- 125
- Neighborhood
- The Colony
- Water
- MUD
- Guest Accommodations
- None
- Acres
- 0.24
- County
- Bastrop
- Floor
- Carpet, Tile
- Heating
- Central
- Lot Description
- Cul-De-Sac, Interior Lot, Sprinklers In Rear, Sprinklers In Front, Trees-Small (Under 20 Ft)
Mortgage Calculator
Listing courtesy of Pauly Presley Realty. Contact: (512) 482-9602
Brought to you by the Austin Board of REALTORS® All visitors are subject to ABoR Terms and Conditions of Use.