5143 Ganymede Dr, Austin, TX 78727
- $459,900
- 3
- BD
- 2
- BA
- 1,301
- SqFt




- List Price
- $459,900
- Status
- ACTIVE
- MLS#
- 3628038
- Days on Market
- 107
- Bedrooms
- 3
- Bathrooms
- 2
- Living Area
- 1,301
- Lot Size
- 7,174
- County
- Travis
- Area
- Austin - North Central, Austin - Northwest
Property Description
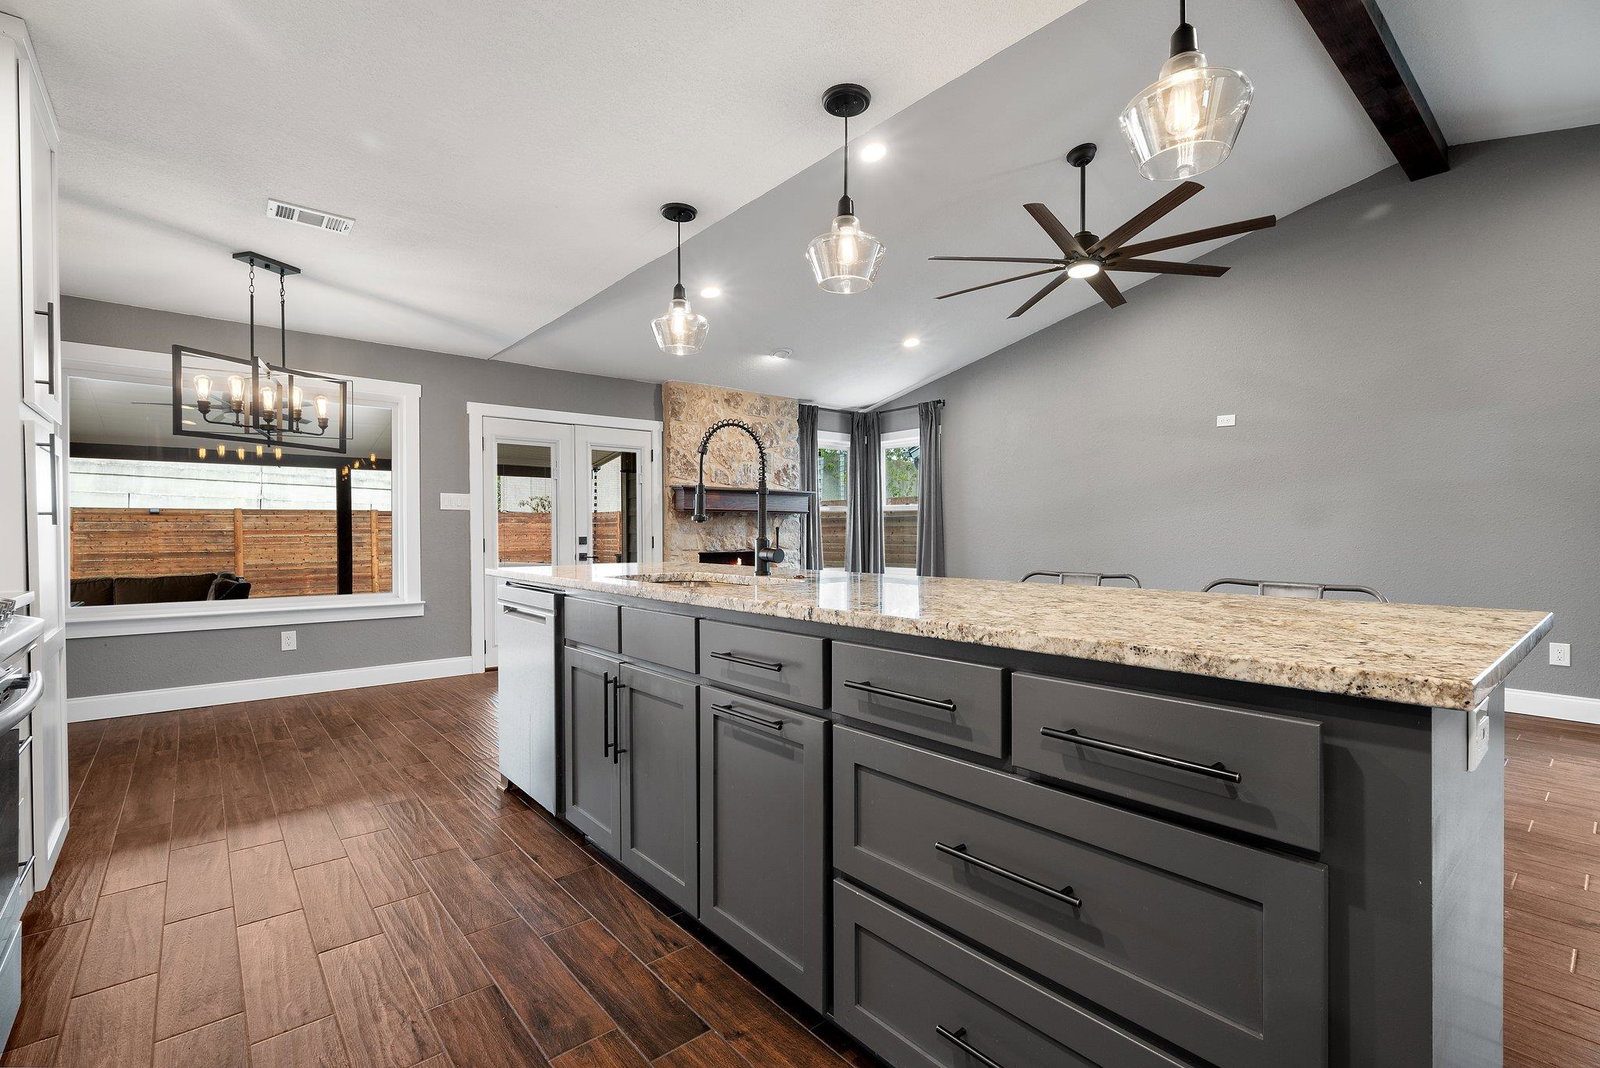
Turn-key! Ready for immediate move-in! Would also be a great Airbnb property. Beautifully updated single-story home featuring an open-concept layout, modern finishes, and seamless indoor-outdoor living. The spacious kitchen is the heart of the home, showcasing a large center island, granite countertops, stainless steel appliances, gas range, stylish tile backsplash (with plugs moved under the cabinets), and abundant cabinetry. Vaulted ceilings and recessed lighting create a bright and airy feel, while durable wood-look tile flooring runs throughout the main living areas. The private primary suite offers ample space with dual closets with built-in shelves and a well-appointed bathroom featuring dual vanities, granite counters, barn-door mirrors, linen storage, a walk-in shower, and updated fixtures. Secondary bedrooms are generously sized with nice finishes, providing flexibility for guests, office space, or hobbies. Secondary bathroom has a large soaking tub & linen closet. Enjoy outdoor living under the oversized 416 SF covered patio complete with ceiling fan, recessed lighting, TV mount, and backyard floodlight—perfect for relaxing or entertaining. The backyard features a combination of grass and low-maintenance landscaping, along with a dedicated fire pit area prepped with electrical and posts for overhead string lighting. Additional improvements include exterior soffit lighting (front and back) on a timed switch, HVAC replaced in 2020, blown-in insulation, windows and doors replaced in 2019, fence replaced and stained in 2022 with gates on both sides, beaded ceiling on the front porch, updated bathrooms with high-end finishes, and generous storage throughout. The primary suite includes built-in closet shelving, with one closet featuring a secure roll-up door. Brandnew 7/2026 30-year roof + new paint.
/u.realgeeks.media/robertjfischer/logo-detail.png)
Additional Information
- Tax Year
- 2025
- Year Built
- 1984
- Garage Spaces
- 2
- Parking Spaces
- 4
- Exterior Features
- Private Yard
- Interior Features
- Ceiling Fan(s), Granite Counters, Double Vanity, Kitchen Island, Open Floorplan, Primary Bedroom on Main, Recessed Lighting, Two Primary Closets
- Roof
- Shingle
- Appliances
- Dishwasher, Disposal, Gas Cooktop, Gas Range, Microwave, Gas Oven, Plumbed For Ice Maker, Stainless Steel Appliance(s)
- Construction
- HardiPlank Type, Masonry Partial
- Num Fireplaces
- 1
- Region
- Austin - North Central, Austin - Northwest
- View
- No View
- School District
- Austin ISD
- Elementary School
- Summitt
- High School
- Anderson
- Middle School
- Murchison
- Sewer
- Public Sewer
- Stories
- 1
- Street Name
- Ganymede Dr
- Street Number
- 5143
- Neighborhood
- Milwood Sec 11
- Water
- Public
- Guest Accommodations
- None
- Acres
- 0.16
- County
- Travis
- Floor
- Carpet, Tile, Vinyl
- Heating
- Central, Natural Gas
- Lot Description
- Back Yard, Front Yard
Mortgage Calculator
Listing courtesy of Compass RE Texas, LLC. Contact: (512) 575-3644
Brought to you by the Austin Board of REALTORS® All visitors are subject to ABoR Terms and Conditions of Use.