13102 Hunters Chase Dr, Austin, TX 78729
- $540,000
- 4
- BD
- 3
- BA
- 2,477
- SqFt




- List Price
- $540,000
- Status
- ACTIVE
- MLS#
- 3429780
- Days on Market
- 317
- Bedrooms
- 4
- Bathrooms
- 3
- Living Area
- 2,477
- Lot Size
- 6,146
- County
- Williamson
- Area
- Austin - Northwest
Property Description
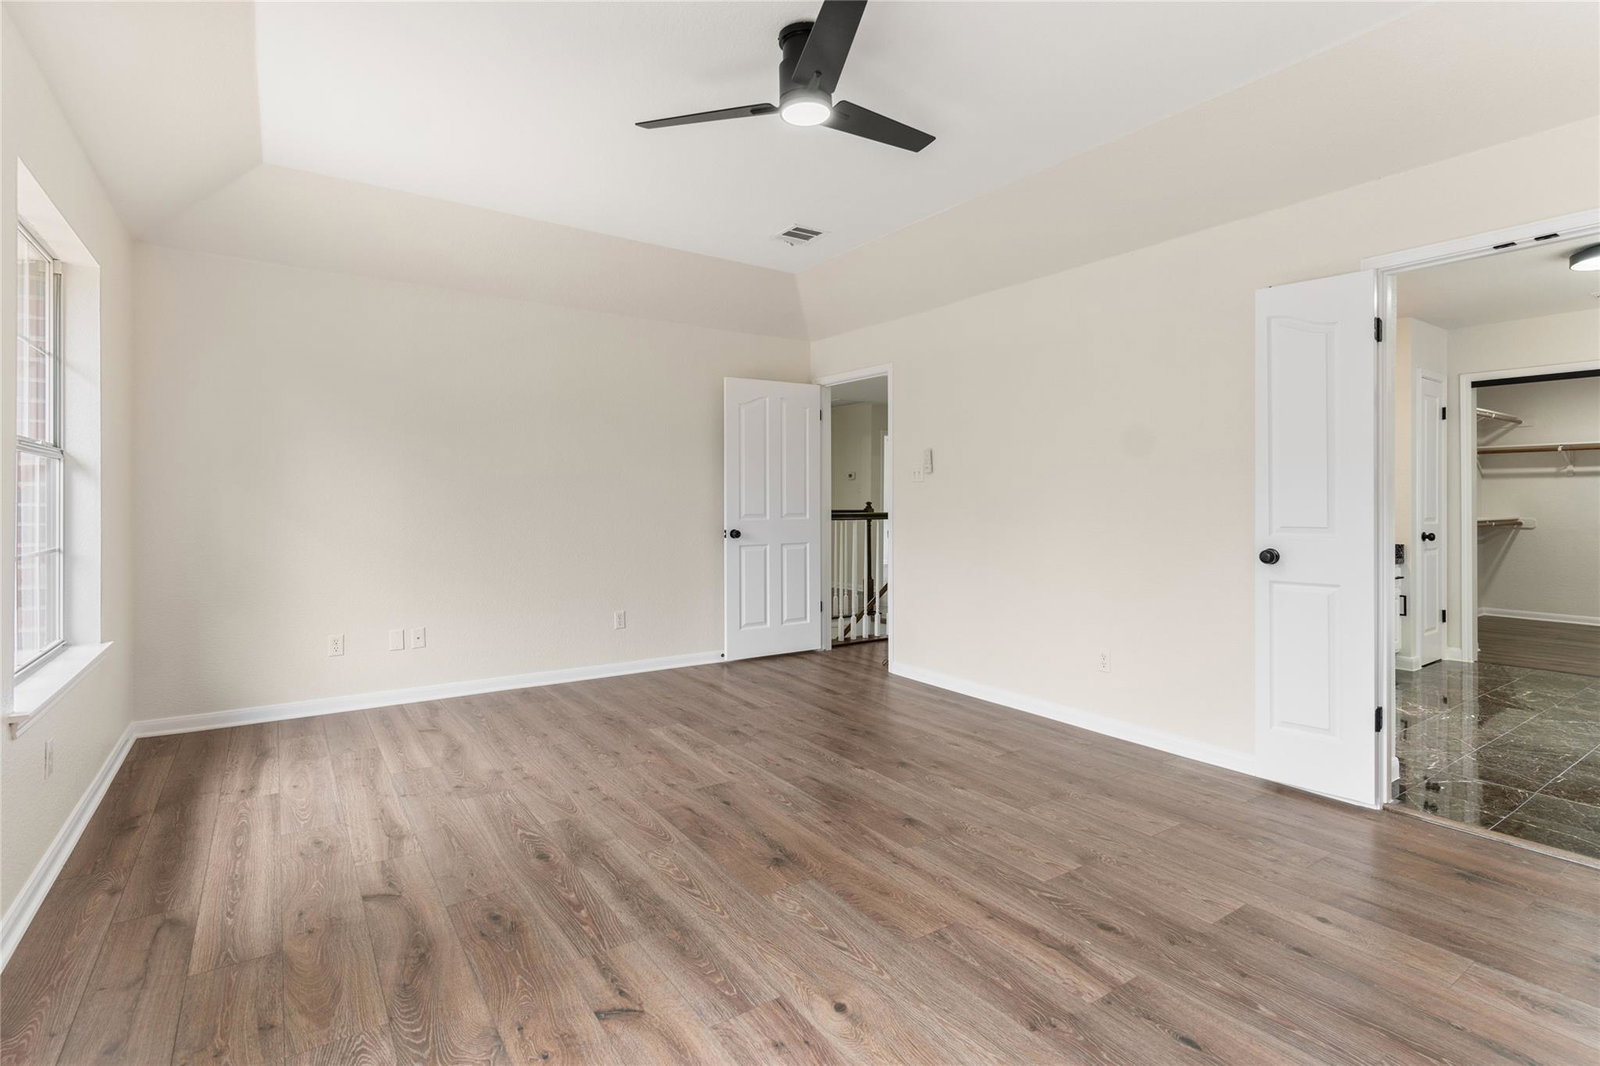
Buyer to receive up to $15k in flex cash with a full-price offer. No lowball offers will be accepted. Welcome to your dream home in the heart of Northwest Austin! With its inviting design, modern finishes, and thoughtful layout, this residence offers the perfect blend of elegance, warmth, and everyday comfort in one of Austin’s most desirable neighborhoods. A true retreat, it balances style and function with a layout ideal for both relaxation and entertaining. Step inside to soaring ceilings and a bright, open floor plan that feels instantly welcoming. Elegant marble flooring throughout the first floor and the primary suite flows seamlessly through the living areas, enhancing the timeless aesthetic. The expansive living room features a cozy fireplace and large windows overlooking the private backyard, creating a space that feels both spacious and comfortable. The chef’s kitchen is a highlight, boasting granite countertops, a farmhouse sink, stainless steel appliances, and a striking calacatta gold porcelain backsplash. Designed with connectivity and function in mind, the kitchen opens gracefully to the family and dining areas—perfect for everything from quiet weeknight dinners to lively celebrations with friends and family. Upstairs, the primary suite offers a spa-like escape with dual vanities, a soaking tub, an oversized shower, and a walk-in closet large enough to satisfy the most discerning buyer. Three additional bedrooms provide versatility for family, guests, or a dedicated home office. Outdoor living is equally inviting with a spacious covered patio and ceiling fan overlooking a tree-shaded backyard—ideal for morning coffee, evening relaxation, or weekend barbecues. Additional highlights include designer lighting, a two-car garage, ample storage, and proximity to community amenities within Round Rock ISD. Located just minutes from Apple, The Domain, shopping, dining, and major highways, this home delivers both lifestyle and location.
/u.realgeeks.media/robertjfischer/logo-detail.png)
Additional Information
- Taxes
- $9,951
- Tax Year
- 2025
- HOA Name
- Hunters Chase POA
- Year Built
- 1994
- Garage Spaces
- 2
- Parking Spaces
- 4
- Exterior Features
- Exterior Steps, Garden, Gutters Full, Lighting, Private Yard
- Interior Features
- Breakfast Bar, Built-in Features, Ceiling Fan(s), Ceiling-High, Tray Ceiling(s), Chandelier, Granite Counters, Crown Molding, Double Vanity, Eat-in Kitchen, Entrance Foyer, High Speed Internet, Low Flow Plumbing Fixtures, Multiple Dining Areas, Multiple Living Areas, Open Floorplan, Pantry, Recessed Lighting, Smart Home, Smart Thermostat, Soaking Tub, Storage, Walk-In Closet(s), WaterSense Fixture(s)
- Roof
- Composition
- Appliances
- Convection Oven, Dishwasher, Disposal, ENERGY STAR Qualified Appliances, ENERGY STAR Qualified Dishwasher, ENERGY STAR Qualified Water Heater, Exhaust Fan, Gas Cooktop, Gas Range, Microwave, Free-Standing Gas Oven, Free-Standing Gas Range, Self Cleaning Oven, Stainless Steel Appliance(s), Vented Exhaust Fan, Tankless Water Heater
- Construction
- Brick, HardiPlank Type
- Num Fireplaces
- 1
- Region
- Austin - Northwest
- School District
- Round Rock ISD
- Elementary School
- Pond Springs
- High School
- McNeil
- Middle School
- Deerpark
- Sewer
- Public Sewer
- Stories
- 2
- Street Name
- Hunters Chase Dr
- Street Number
- 13102
- Neighborhood
- Hunters Chase Sec 07 Amd
- Water
- Public
- Guest Accommodations
- None
- Acres
- 0.14
- County
- Williamson
- Floor
- See Remarks, Laminate, Marble, No Carpet
- Heating
- Central, ENERGY STAR Qualified Equipment, Exhaust Fan, Fireplace(s), Heat Pump, Hot Water, Natural Gas
- Lot Description
- Back Yard, Cleared, Curbs, Front Yard, Garden, Landscaped, Level, Private, Public Maintained Road, Trees-Large (Over 40 Ft), Trees-Medium (20 Ft - 40 Ft), Trees-Moderate
Mortgage Calculator
Listing courtesy of Global Capital Realty, LLC. Contact: (512) 668-7755
Brought to you by the Austin Board of REALTORS® All visitors are subject to ABoR Terms and Conditions of Use.