6521 Ranchito Dr, Austin, TX 78744
- $2,400
- 4
- BD
- 3
- BA
- 2,190
- SqFt




- List Price
- $2,400
- Status
- ACTIVE
- MLS#
- 2758569
- Days on Market
- 37
- Bedrooms
- 4
- Bathrooms
- 3
- Living Area
- 2,190
- Area
- Austin - Southeast
Property Description
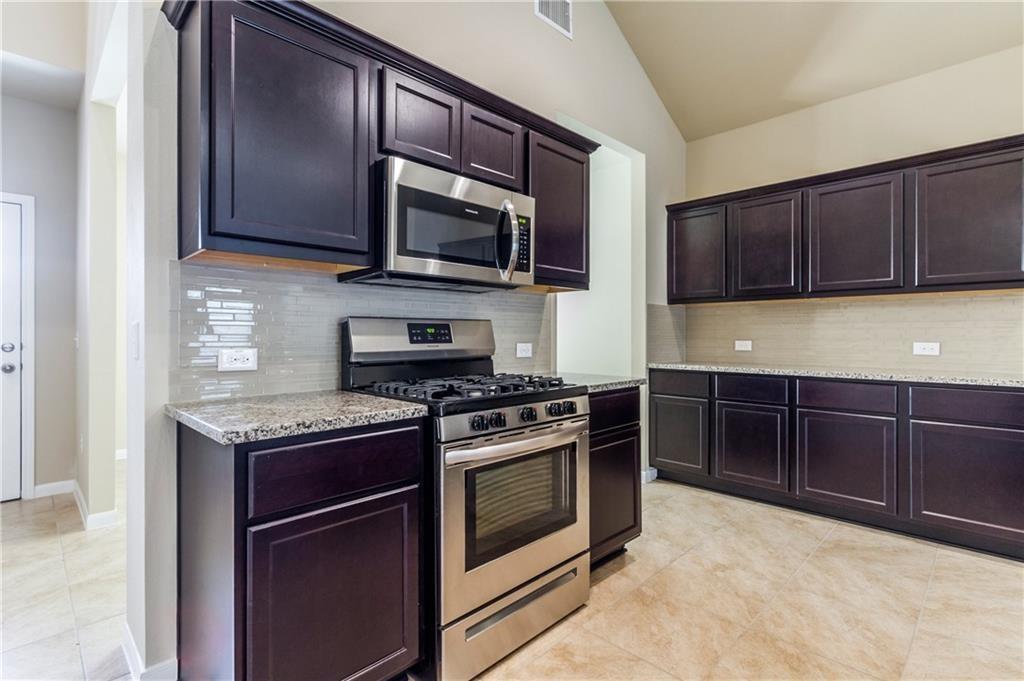
Discover unparalleled tranquility in this exceptional McKinney Falls residence, offering a serene escape with direct access to natural beauty. This spacious 2,190 sq. ft. home provides an idyllic sanctuary, backing directly onto the McKinney Falls Park preserve on three sides, ensuring remarkable privacy and a seamless connection with nature. The thoughtful layout encompasses four bedrooms and two and a half bathrooms, designed for comfort and modern living. The primary bedroom is conveniently situated on the first level, offering a private retreat. Ascend to the second level to find an additional living area, perfectly suited for a versatile TV nook or an engaging game room. The heart of the home, an open-concept kitchen, is a culinary delight, boasting abundant granite counter space and excellent cabinet storage, ideal for both everyday meals and entertaining. Embrace a lifestyle where nature's embrace meets contemporary living, all within a vibrant community setting.
/u.realgeeks.media/robertjfischer/logo-detail.png)
Additional Information
- Year Built
- 2018
- Garage Spaces
- 2
- Parking Spaces
- 2
- Exterior Features
- Gutters Full
- Interior Features
- Interior Steps, Multiple Living Areas, Pantry, Primary Bedroom on Main
- Roof
- Composition
- Appliances
- Dishwasher, Disposal, Gas Range, Microwave, Free-Standing Range, Refrigerator
- Construction
- HardiPlank Type, Masonry Partial
- Region
- Austin - Southeast
- View
- No View
- School District
- Del Valle ISD
- Elementary School
- Hillcrest
- High School
- Del Valle
- Middle School
- Ojeda
- Sewer
- Public Sewer
- Stories
- 2
- Street Name
- Ranchito Dr
- Street Number
- 6521
- Neighborhood
- RESERVE AT MCKINNEY FALLS
- Water
- Public
- Guest Accommodations
- None
- County
- Travis
- Floor
- Carpet, Tile
- Heating
- Central, Natural Gas
- Lot Description
- Sprinkler - Automatic, Sprinklers In Rear, Sprinklers In Front
- Pets
- Yes
Mortgage Calculator
Listing courtesy of Trusted Property Management. Contact: (512) 537-0303
Brought to you by the Austin Board of REALTORS® All visitors are subject to ABoR Terms and Conditions of Use.