4515 and 4517 Avenue D, Austin, TX 78751
- $1,995,000
- 4
- BD
- 4
- BA
- 3,304
- SqFt




- List Price
- $1,995,000
- Status
- ACTIVE
- MLS#
- 2285413
- Days on Market
- 89
- Bedrooms
- 4
- Bathrooms
- 4
- Living Area
- 3,304
- Lot Size
- 16,335
- County
- Travis
- Area
- Austin - Central
Property Description
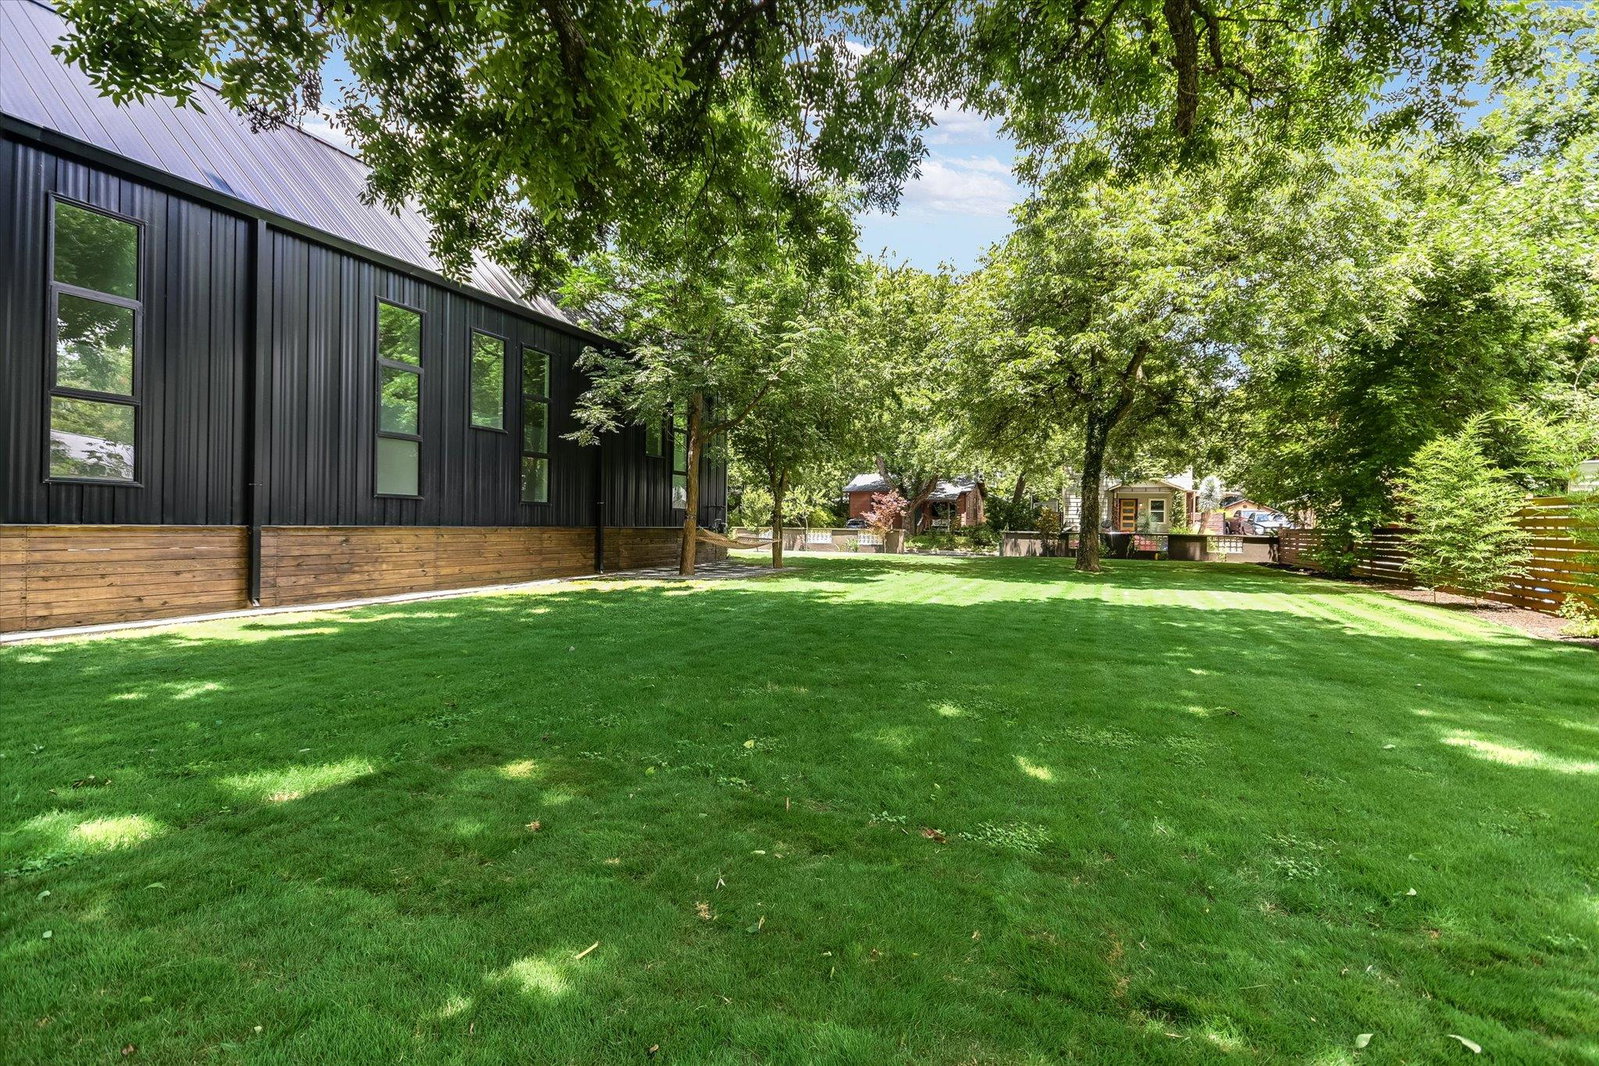
Offered at $1,995,000, this rare Hyde Park estate opportunity includes both 4515 and 4517 Avenue D, combining two generous lots (125' x 131') into an impressive .375 acre setting with the scale, privacy, and presence of a true urban retreat. Built in 2022 and featured on the 2023 Austin Modern Home Tour, 4515 Avenue D showcases modern Scandinavian design with 3,300 square feet, twelve-foot ceilings, tall windows, and refined architectural lines. A wide foyer opens to formal living and dining spaces with custom cabinetry, a wine fridge, and bar sink, while the rear family room connects to a European-style kitchen with a large island and premium Miele, Bosch, and ASKO appliances. The home also includes an oversized pantry and utility room, flexible bonus room, four bedrooms, three and one-half baths, and a striking primary suite with soaking tub, walk-in shower, dual vanities, and custom floor-to-ceiling closet storage. Additional features include security-system prewiring, EV-charging readiness, covered parking for multiple vehicles, irrigation, and fresh landscaping. The adjoining undeveloped lot is shaded by mature trees and offers exceptional potential for a pool, guest house, garage, or expanded outdoor living.
/u.realgeeks.media/robertjfischer/logo-detail.png)
Additional Information
- Taxes
- $31,747
- Tax Year
- 2025
- HOA Name
- N/A
- Year Built
- 2022
- Parking Spaces
- 4
- Exterior Features
- Electric Car Plug-in, Exterior Steps
- Interior Features
- Built-in Features, Ceiling-High, Ceiling-Vaulted, Quartz Counters, Double Vanity, Eat-in Kitchen, High Speed Internet, Kitchen Island, Multiple Living Areas, No Interior Steps, Open Floorplan, Pantry, Primary Bedroom on Main, Recessed Lighting, Smart Thermostat, Soaking Tub, Stackable W/D Connections, Storage, Walk-In Closet(s), Wet Bar, Wired for Data
- Roof
- Metal
- Appliances
- Bar Fridge, Built-In Freezer, Built-In Range, Built-In Refrigerator, Dishwasher, Disposal, Exhaust Fan, Gas Range, Ice Maker, Instant Hot Water, Microwave, Oven, Free-Standing Gas Range, Stainless Steel Appliance(s), Tankless Water Heater
- Construction
- Blown-In Insulation, Spray Foam Insulation, Metal Siding, Vertical Siding, See Remarks
- Region
- Austin - Central
- School District
- Austin ISD
- Elementary School
- Lee
- High School
- McCallum
- Middle School
- Kealing
- Sewer
- Public Sewer
- Stories
- 1
- Street Name
- Avenue D
- Street Number
- 4515 and 4517
- Neighborhood
- Hyde Park Annex
- Water
- Public
- Guest Accommodations
- None
- Acres
- 0.38
- County
- Travis
- Floor
- Wood
- Heating
- Central, Electric
- Lot Description
- Back Yard, Few Trees, Front Yard, Interior Lot, Trees-Medium (20 Ft - 40 Ft), Xeriscape
Mortgage Calculator
Listing courtesy of Kuper Sotheby's Int'l Realty. Contact: (512) 217-1047
Brought to you by the Austin Board of REALTORS® All visitors are subject to ABoR Terms and Conditions of Use.