127 Serenity Dr, Bastrop, TX 78602
- $299,500
- 3
- BD
- 4
- BA
- 2,276
- SqFt




- List Price
- $299,500
- Status
- ACTIVE
- MLS#
- 1646349
- Days on Market
- 83
- Bedrooms
- 3
- Bathrooms
- 4
- Living Area
- 2,276
- Lot Size
- 36,590
- Area
- Bastrop/Smithville, Burnet/Llano, Caldwell/Fayette
Property Description
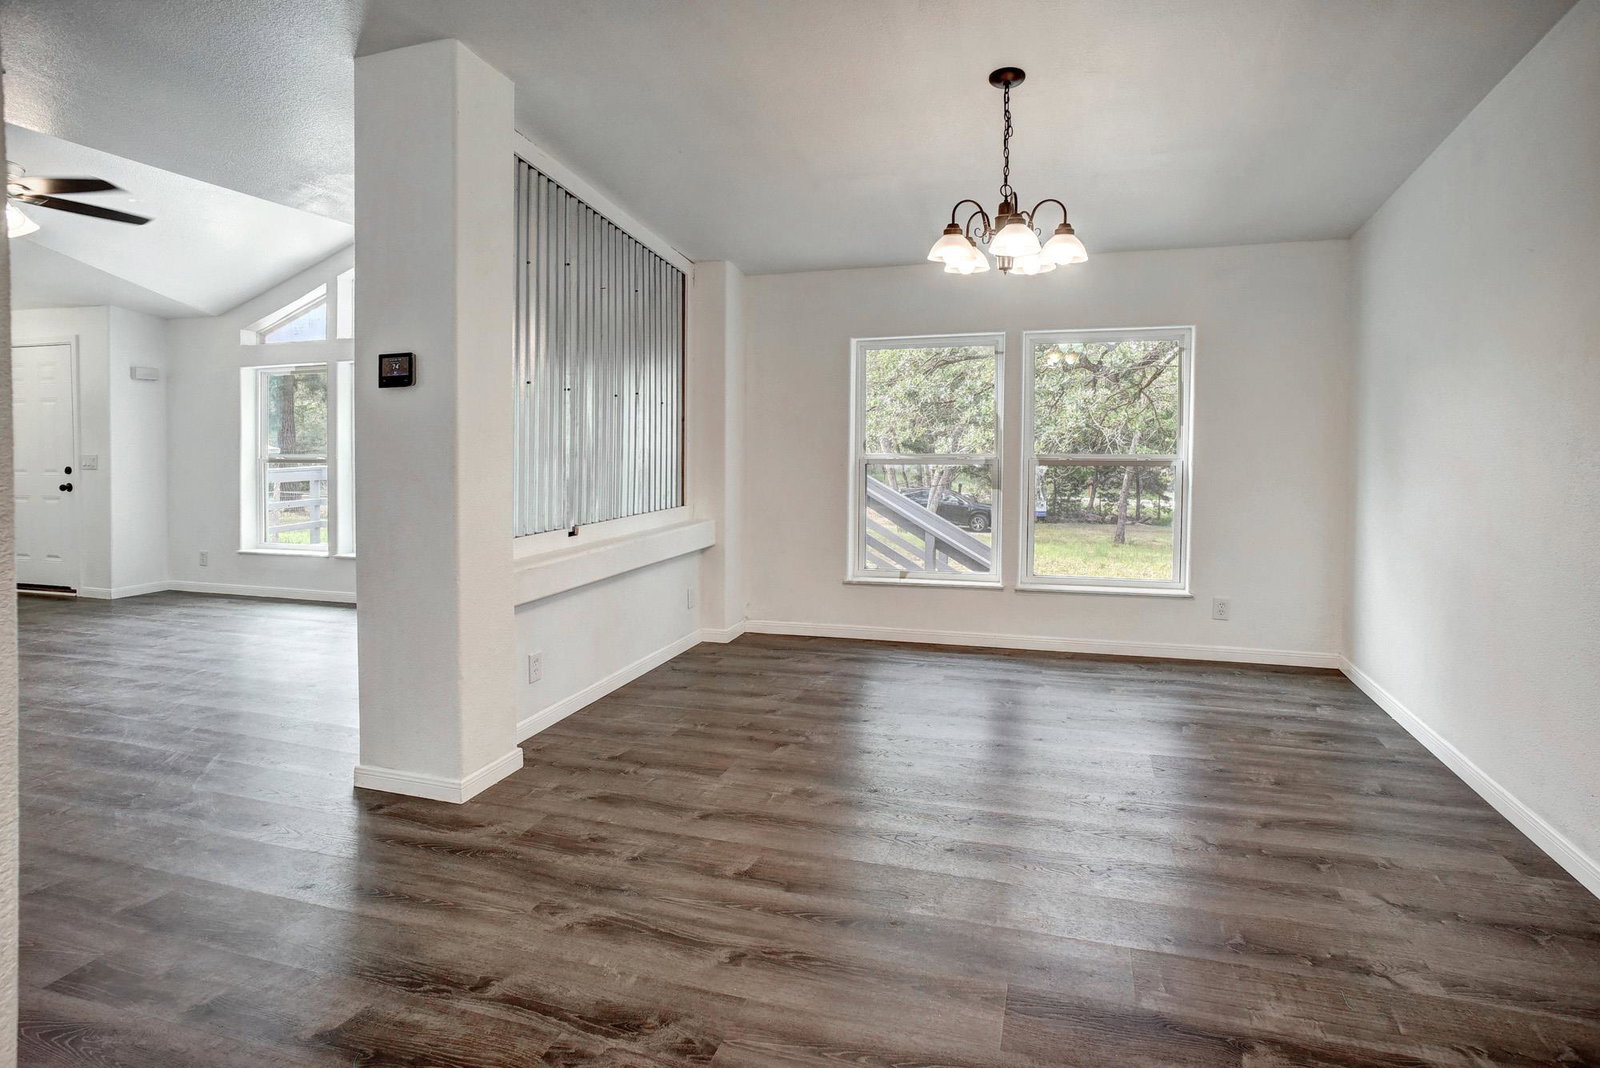
Enjoy the perfect blend of peaceful country living and convenient access to town in this spacious 3-bedroom, 3.5-bath manufactured home located on a large private lot in the desirable Lake Bastrop Acres community, ideally situated between Bastrop and Elgin and just minutes from the lake. Surrounded by mature trees and featuring a fenced front yard with a large deck, this property offers a relaxing outdoor setting perfect for entertaining or enjoying the natural beauty around you. Inside, you’ll find abundant natural light, two spacious living areas, and a flexible floor plan designed for comfort and functionality. The main living area opens to the dining space and oversized kitchen featuring a center island, ample cabinet space, and room for gathering. A dedicated office area provides the ideal work-from-home setup. The oversized primary suite includes a beautiful ensuite bath with double vanities and a separate shower. The MIL floor plan offers privacy with two additional bedrooms and full bath accommodations. A large family room with a cozy fireplace and convenient half bath creates the perfect secondary living or entertainment space. The laundry room includes exterior access for added convenience. Recent updates include fresh interior paint and new windows. Outside, you’ll also find three storage buildings providing excellent space for tools, hobbies, or extra storage. If you’re looking for space, privacy, and a true country feel without sacrificing convenience, this property is a must-see!
/u.realgeeks.media/robertjfischer/logo-detail.png)
Additional Information
- Taxes
- $3,578
- Tax Year
- 2026
- Year Built
- 2000
- Parking Spaces
- 6
- Exterior Features
- Exterior Steps
- Interior Features
- Bar, Ceiling Fan(s), Cathedral Ceiling(s), Laminate Counters, Double Vanity, In-Law Floorplan, Multiple Dining Areas, Multiple Living Areas, Primary Bedroom on Main, Recessed Lighting
- Roof
- Metal
- Appliances
- Dishwasher, Free-Standing Electric Oven, RNGHD, Free-Standing Refrigerator, Self Cleaning Oven
- Construction
- HardiPlank Type
- Num Fireplaces
- 1
- Region
- Bastrop/Smithville, Burnet/Llano, Caldwell/Fayette
- School District
- Bastrop ISD
- Elementary School
- Lost Pines
- High School
- Bastrop
- Middle School
- Riverside
- Sewer
- Septic Tank
- Stories
- 1
- Street Name
- Serenity Dr
- Street Number
- 127
- Neighborhood
- Lake Bastrop Acres
- Water
- Public
- Guest Accommodations
- None
- Acres
- 0.84
- County
- Bastrop
- Floor
- Laminate
- Heating
- Central
- Lot Description
- Level, Public Maintained Road, Trees-Large (Over 40 Ft), Trees-Medium (20 Ft - 40 Ft)
Mortgage Calculator
Listing courtesy of CB&A, Realtors. Contact: 512-736-2476
Brought to you by the Austin Board of REALTORS® All visitors are subject to ABoR Terms and Conditions of Use.