433 Brandywine Rd, Hutto, TX 78634
- $549,900
- 4
- BD
- 4
- BA
- 2,561
- SqFt


- List Price
- $549,900
- Status
- ACTIVE
- MLS#
- 1304775
- Days on Market
- 115
- Bedrooms
- 4
- Bathrooms
- 4
- Living Area
- 2,561
- Lot Size
- 6,499
- County
- Williamson
- Area
- Georgetown, Hutto/Taylor/Coupland
Property Description
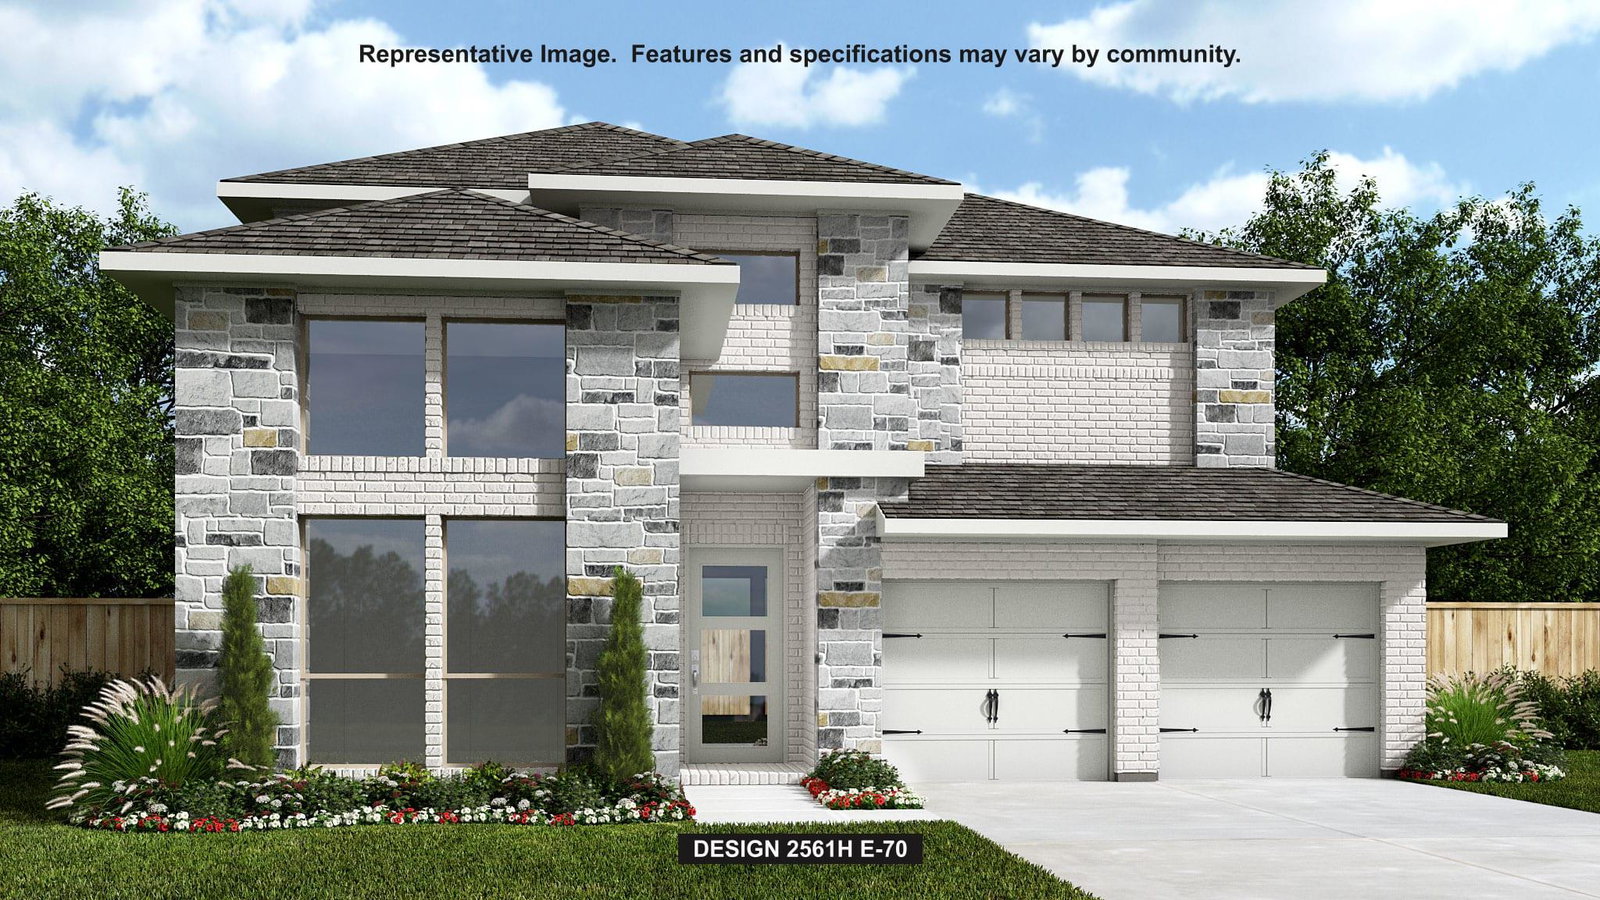
Home office with French doors set at two-story entry. Two-story family room with wall of windows opens to kitchen and dining area. Kitchen hosts 5-burner gas cooktop and inviting island with built-in seating space. First-floor primary suite includes dual vanities, garden tub, separate glass-enclosed shower and large walk-in closet in primary bath. A second bedroom is downstairs. Two secondary bedrooms and a game room are upstairs. Extended covered backyard patio. Two-car garage.
/u.realgeeks.media/robertjfischer/logo-detail.png)
Additional Information
- Tax Year
- 2026
- HOA Name
- Goodwin and Company
- Year Built
- 2026
- Garage Spaces
- 2
- Parking Spaces
- 2
- Exterior Features
- Gutters Full, Private Yard
- Interior Features
- Breakfast Bar, Ceiling-High, Double Vanity, Eat-in Kitchen, Entrance Foyer, High Speed Internet, Kitchen Island, Low Flow Plumbing Fixtures, Multiple Living Areas, Open Floorplan, Pantry, Primary Bedroom on Main, Smart Thermostat, Study/Home Office, Walk-In Closet(s)
- Roof
- Composition
- Appliances
- Built-In Oven(s), Dishwasher, Disposal, ENERGY STAR Qualified Appliances, Gas Cooktop, Microwave, Water Heater, Tankless Water Heater
- Construction
- Brick, Masonry All Sides, Stone
- Region
- Georgetown, Hutto/Taylor/Coupland
- View
- No View
- School District
- Hutto ISD
- Elementary School
- Lee Martinez
- High School
- Hutto
- Middle School
- Hutto
- Sewer
- Public Sewer
- Stories
- 2
- Street Name
- Brandywine Rd
- Street Number
- 433
- Neighborhood
- Flora
- Water
- Public
- Guest Accommodations
- None
- Acres
- 0.15
- County
- Williamson
- Floor
- Carpet, Tile
- Heating
- Central, Natural Gas
- Lot Description
- Back Yard, Front Yard, Sprinklers In Rear, Sprinklers In Front
Mortgage Calculator
Listing courtesy of Perry Homes Realty, LLC. Contact: (713) 948-6666
Brought to you by the Austin Board of REALTORS® All visitors are subject to ABoR Terms and Conditions of Use.